

GOMI/ PROJECTS / Dongguan Binhaiwan AI Education Base
Central Garden Atrium
A planted central atrium combining circulation, informal gathering and a layered indoor landscape.

THE FOCUS
A planted central atrium combining circulation, informal gathering and a layered indoor landscape.
THE MATERIAL
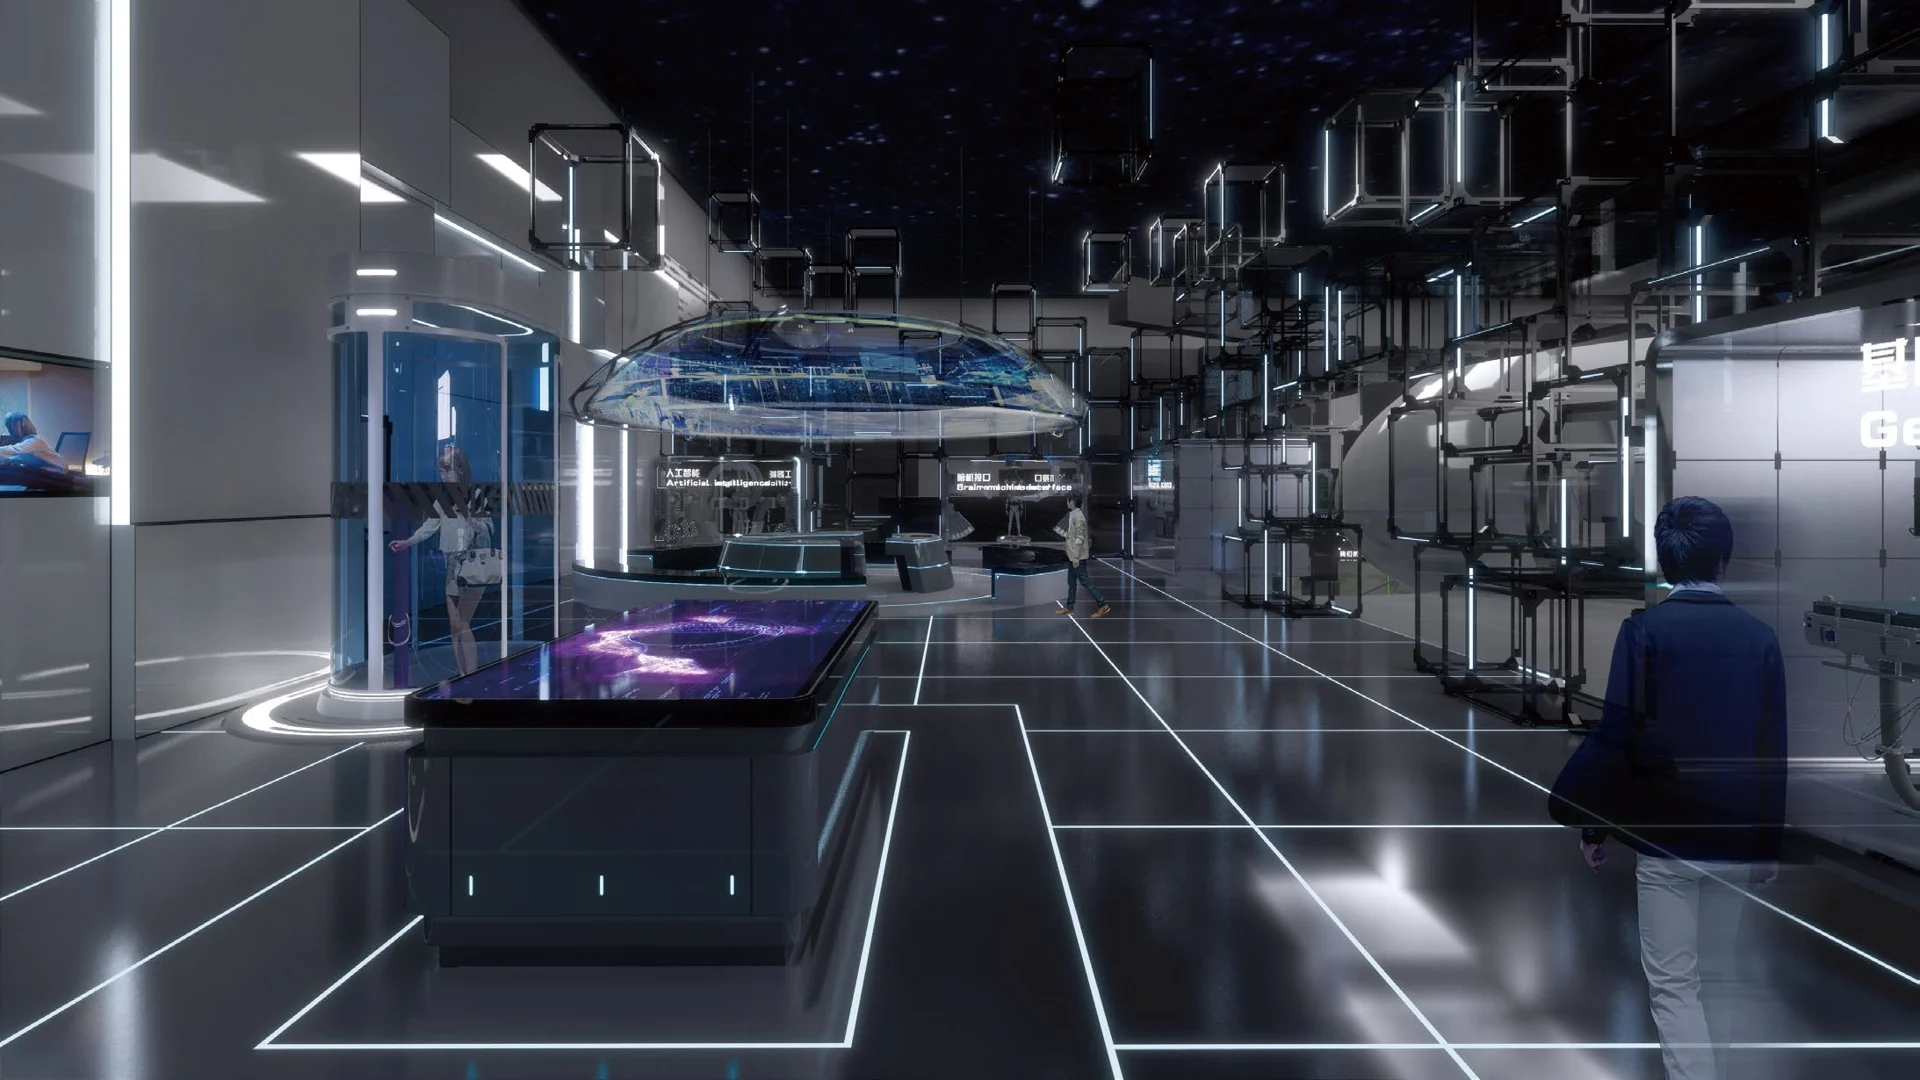
The supplied project archive contains 13 design visualizations showing how this gallery or public space is organised.
THE DOCUMENTED SCOPE
The source archive identifies this work as exhibition spatial design. Images shown are design visualizations rather than completion photography.
PROJECT GALLERY
CONNECTED IDEAS
 PROJECT
 CAPABILITY
BEGIN WITH THE QUESTION